Jewel 1
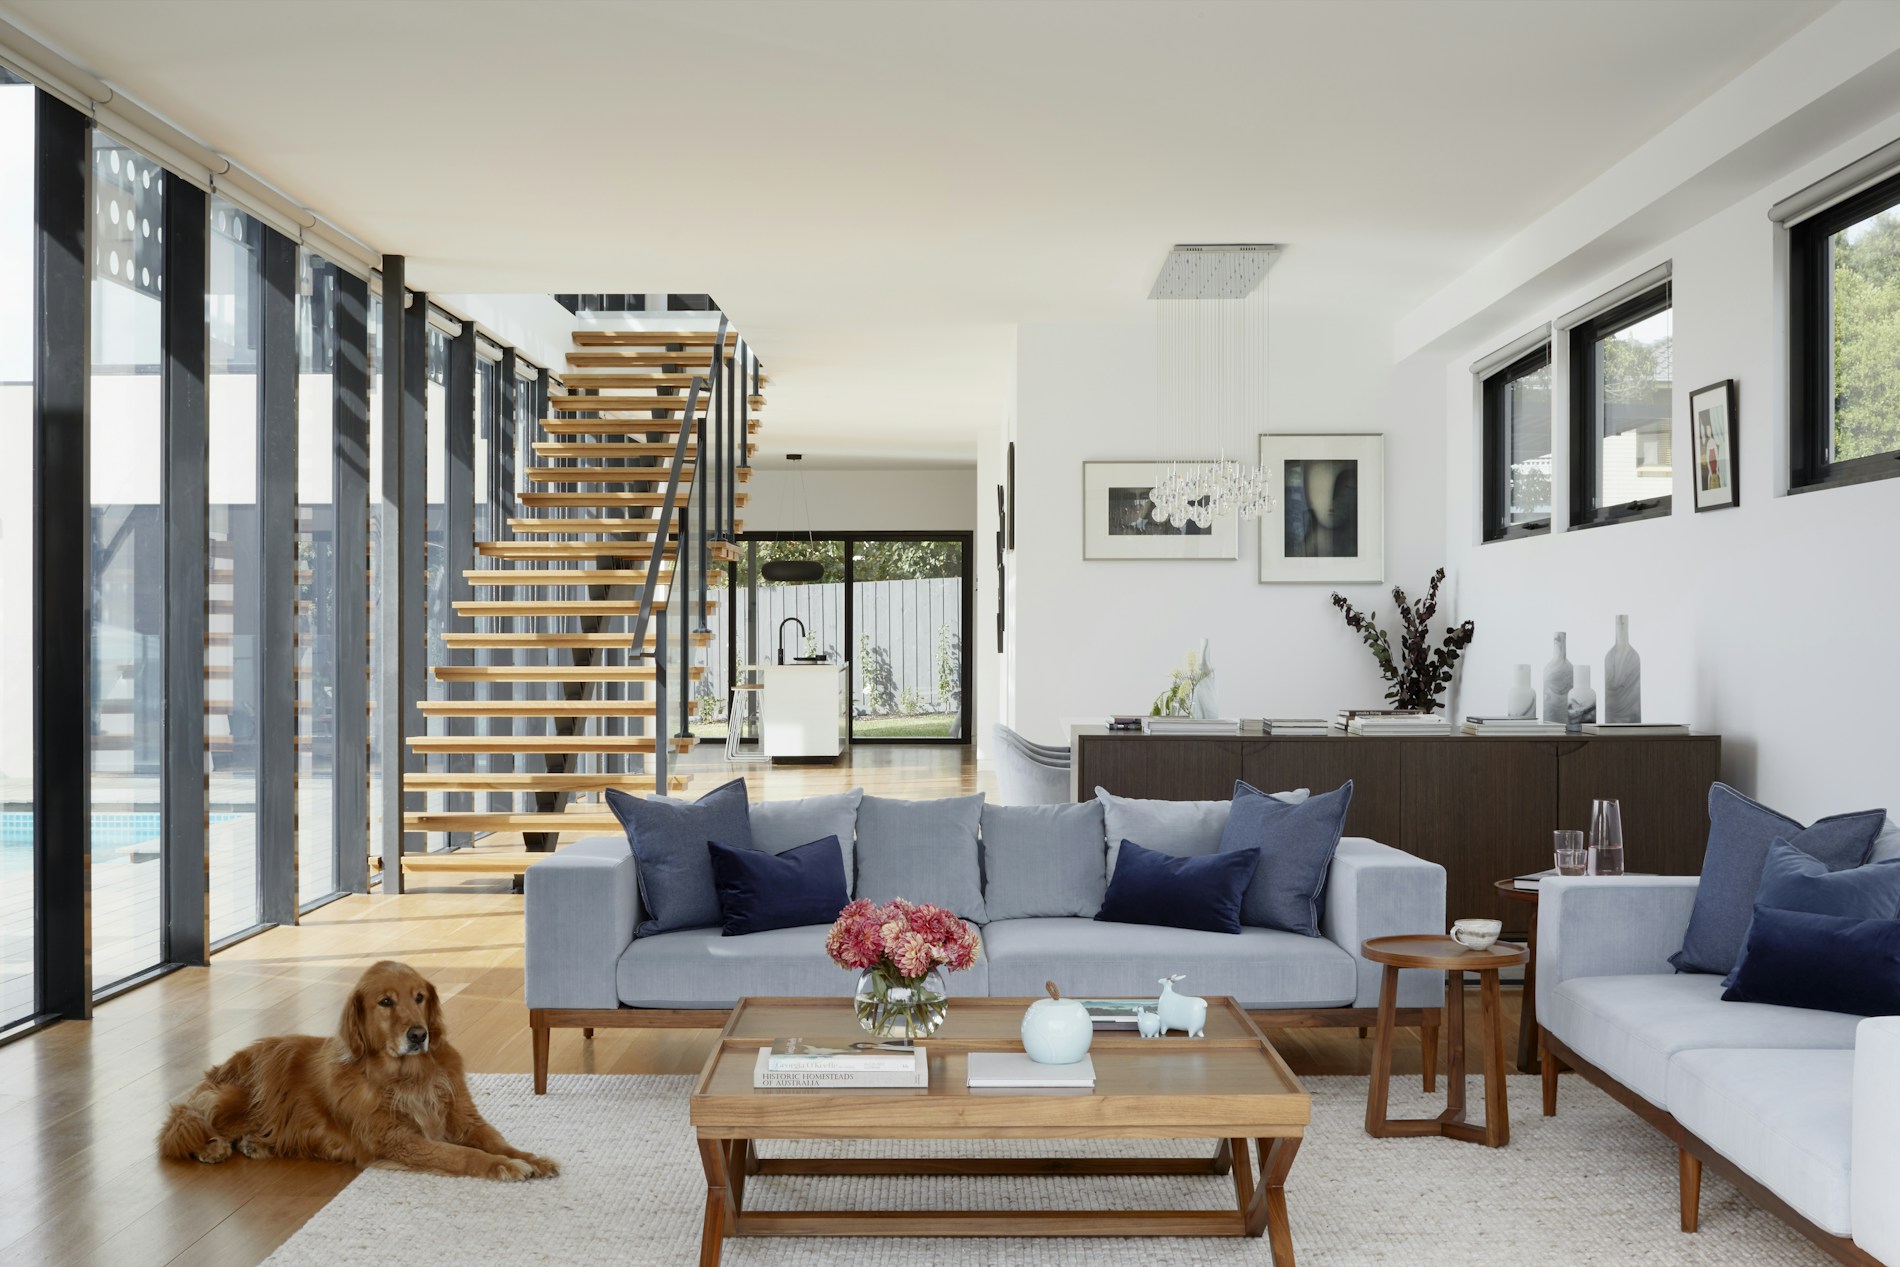
Approximately 1,818 sq. ft. with 3 bedrooms, 3.5 baths and a 2-car garage. Lennar currently describes a first-floor bedroom with en-suite bath, open second-floor kitchen / living / dining space, and a third-floor bedroom plus owner's suite.
 310.430.8641
Lennar • Jewel 1 • Jewel 2 • Jewel 3 • Jewel 4 • Jewel 5
Jewel at Valencia currently offers five three-story paired-home designs by Lennar, ranging from approximately 1,818 to 2,481 square feet. All five include two-car garages and use the home's three levels to separate guest, social and private space.
Jewel's plans share a strong vertical concept: flexible guest space below, the main social level in the middle and the primary bedroom level above. The illustrations below are generic examples of multi-level layouts and are not actual Lennar or Jewel drawings.
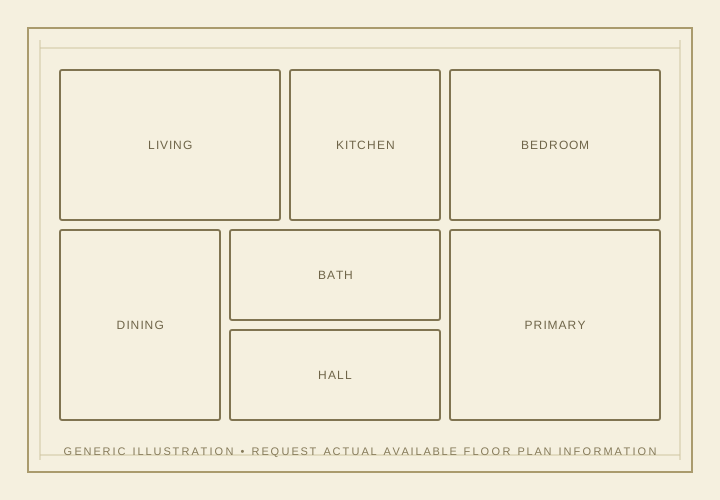
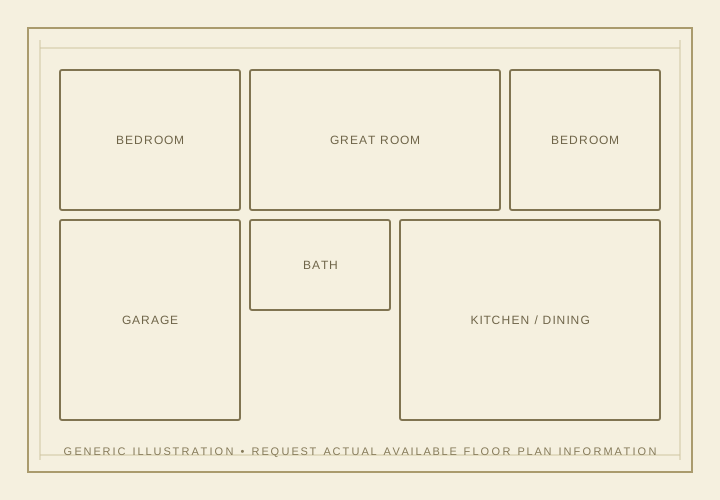
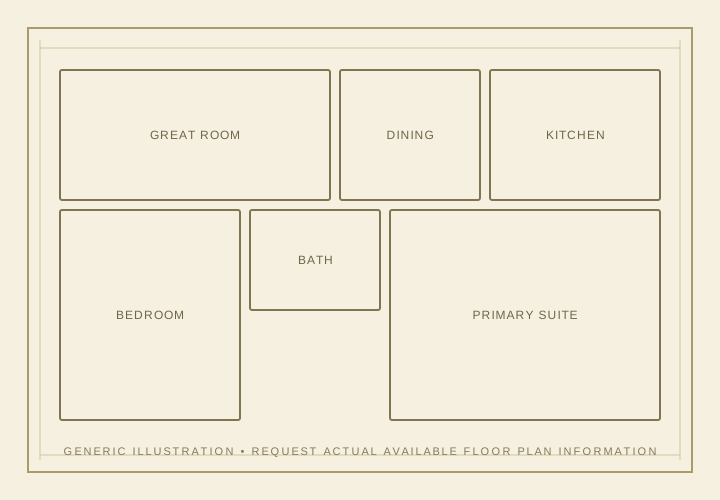
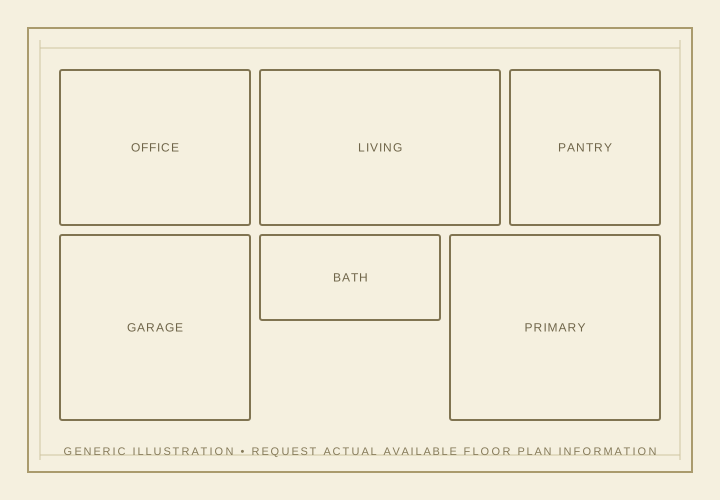
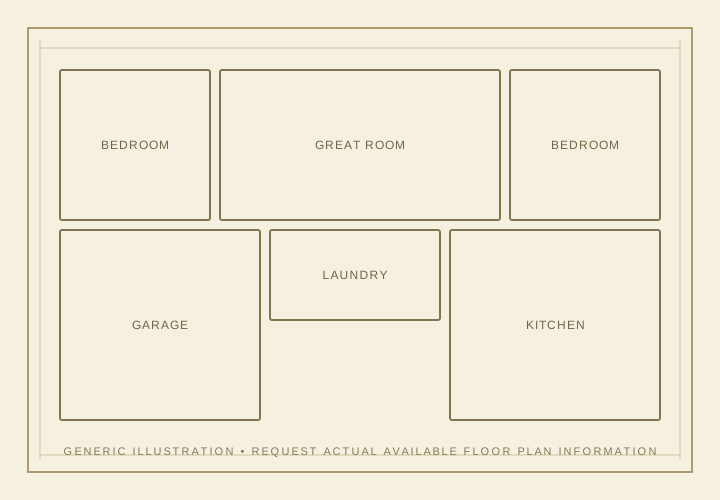
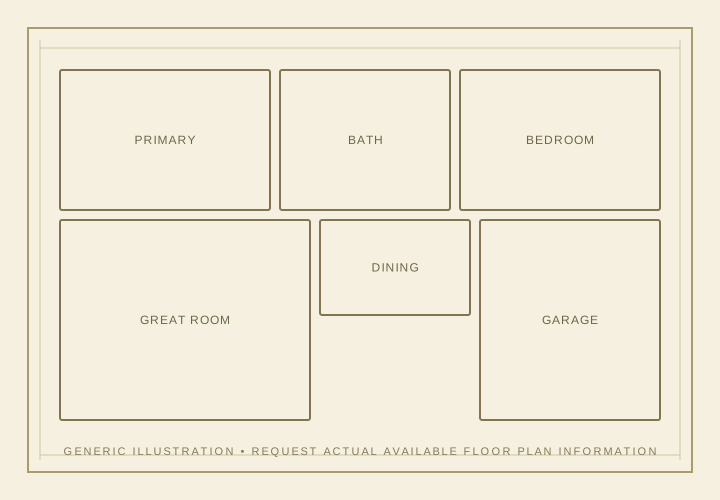
Important: These are generic architectural illustrations created for this website. They are not actual Jewel or Lennar floor plans and should not be used for dimensions, room placement, construction details or purchase decisions.
Jewel's five current designs use the same general three-level concept, but square footage, bedroom count, bathroom count and room relationships change as you move from Jewel 1 through Jewel 5.
Request current plan information before choosing a quick move-in or specific residence. Lennar notes that prices, dimensions, features and availability may change, and completed homes may already have their interior selections and other choices fixed.
Complete the form below to request current Jewel at Valencia floor-plan information.
The entire Jewel collection uses three stories and two-car garages. The key differences are size, bedroom count, bathroom count and how much room each level provides.
Approximately 1,818 sq. ft. with 3 bedrooms, 3.5 baths and a 2-car garage. Lennar currently describes a first-floor bedroom with en-suite bath, open second-floor kitchen / living / dining space, and a third-floor bedroom plus owner's suite.
Approximately 2,005 sq. ft. with 4 bedrooms, 3.5 baths and a 2-car garage. It keeps the first-floor en-suite and second-floor open living concept while adding more bedroom capacity upstairs.
Approximately 2,219 sq. ft. with 4 bedrooms, 4.5 baths and a 2-car garage. Jewel 3 has the highest current bathroom count in the collection, useful for buyers prioritizing bedroom-to-bath convenience.
Approximately 2,320 sq. ft. with 4 bedrooms, 3.5 baths and a 2-car garage. Lennar's current plan description again highlights the first-floor en-suite, open second-floor living and private upper bedroom level.
Approximately 2,481 sq. ft. with 4 bedrooms, 3.5 baths and a 2-car garage. Jewel 5 is the largest current design and gives the three-story concept its greatest overall floor area.
Jewel is not the only Lennar choice nearby. Coral offers smaller paired homes, Ruby offers two-story attached and detached options, and Opal North moves into detached single-family construction.
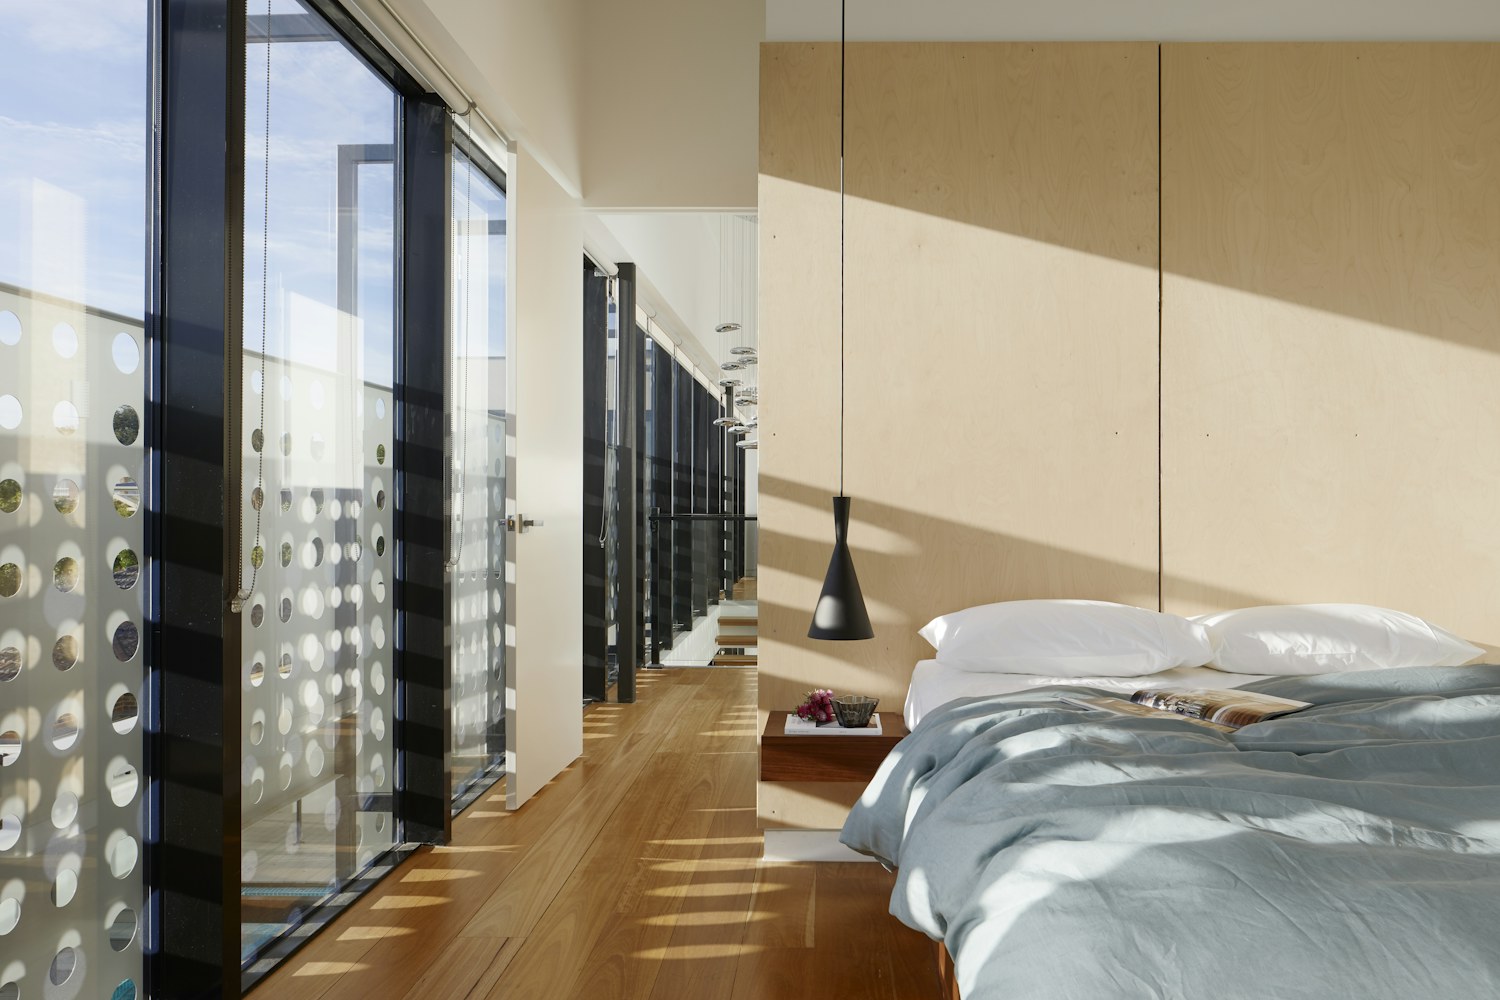
Jewel's floor plan is only half of the decision. The same plan can feel different depending on which side of the paired building the residence occupies, where the shared wall sits, the direction of major windows, garage orientation and what is next to the home.
That makes plan and building position one combined decision. Before choosing a residence, compare the interior layout together with light, privacy, adjoining-wall relationships and everyday entry / garage use.
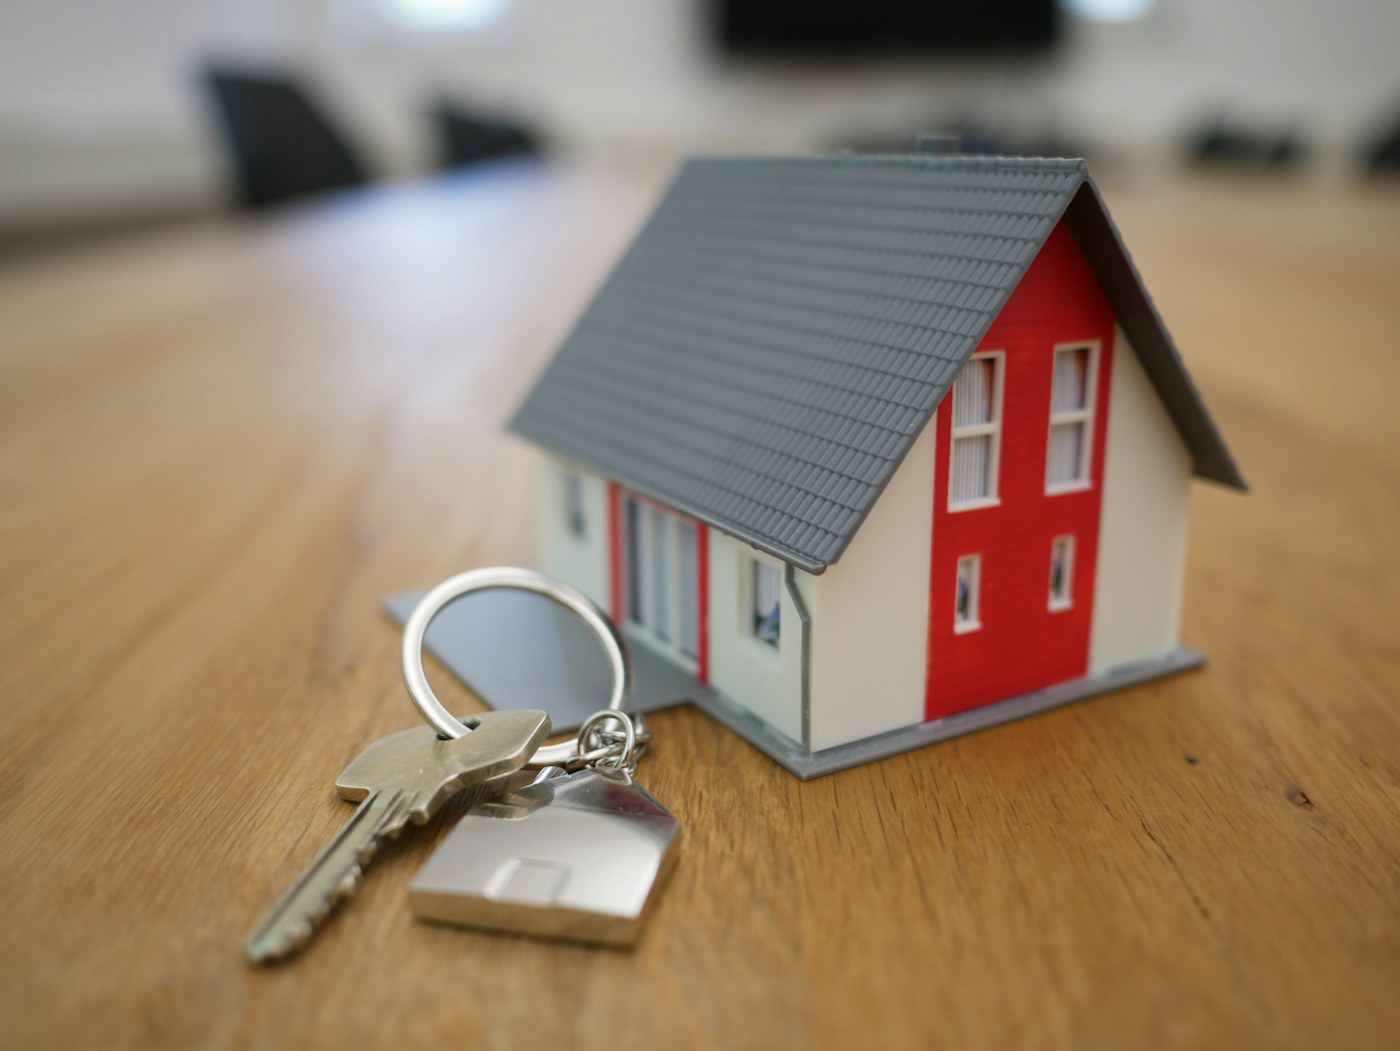
Jewel currently has builder inventory across all five plans. A quick move-in may already have its interior selections, building position and promotion reflected in the price, while a future release can arrive with a different combination of features and timing.
Compare the whole package: floor plan, paired-building position, shared-wall orientation, included selections, builder promotion, HOA obligations, tax estimate, ownership documents and expected closing date.
Victoria can help compare the plan and the actual available homes together, rather than treating the floor plan as a separate decision from the residence and purchase terms.
Ask Victoria About Jewel
Victoria can help you compare Jewel 1 through Jewel 5, current quick move-ins, paired-building position, shared-wall orientation, completed features, builder promotions, HOA obligations, tax estimates and complete ownership costs. She can also compare Jewel with Coral, Ruby, Opal North and other active Valencia collections.